01 / Kitchen Renovations
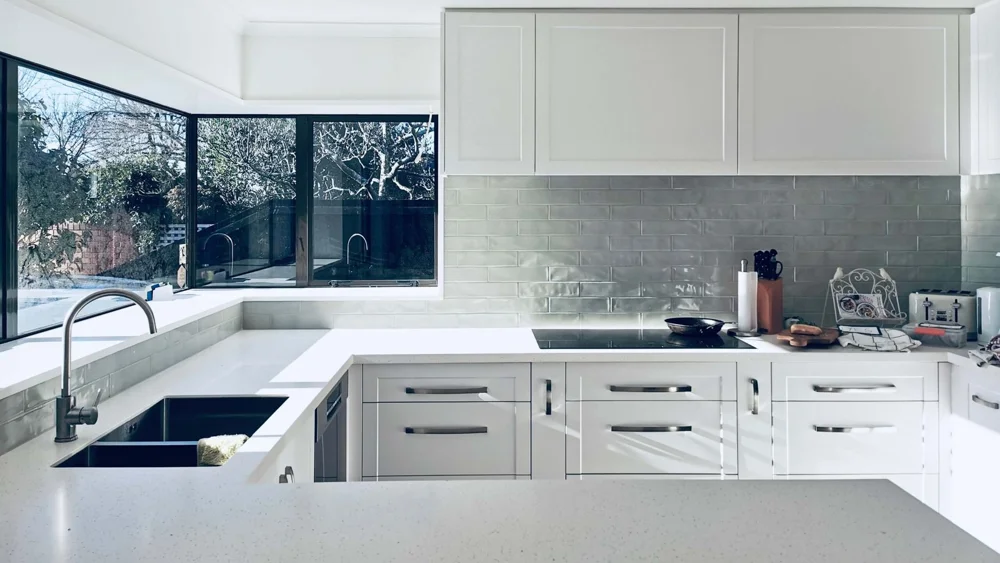
Rethinking an existing kitchen starts with how it is used. Tell us what feels cramped, what you want to keep and where storage is falling short. We can discuss replacement cabinetry, drawers, islands and pantry layouts that work with the available space. Retaining a useful layout may be an option; a more substantial redesign needs careful consideration of measurements and other trades. Door finishes, benchtops and hardware are reviewed alongside the cabinetry so you can compare priorities and cost. The quote should clearly identify what is included, who handles removal and what needs to be arranged separately.
Explore kitchen renovations ↗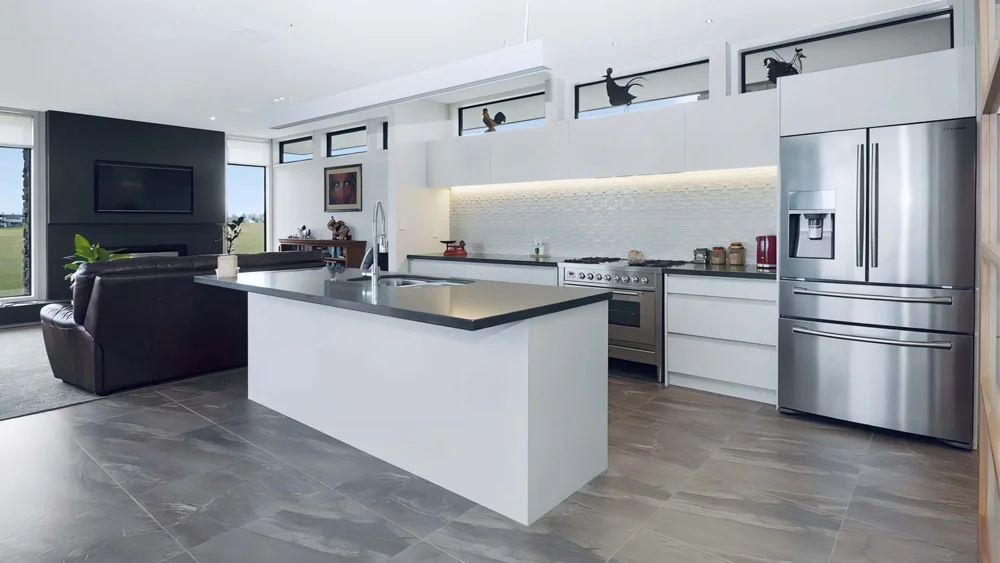
02 / New Build Kitchens
Bring your kitchen into the conversation while your new home is still on paper. Architectural plans are a useful starting point for discussing an island, pantry, appliance spaces and how the kitchen connects to living areas. Think about daily routines as well as appearance: preparation space, storage access and the way more than one person moves through the room. We can review cabinetry requirements with you and discuss coordination with your builder. Measurements, appliance models, manufacturing timing and installation arrangements need to be agreed before production. Matching cabinetry for wardrobes or a laundry can be considered at the same time.
Explore new build kitchens ↗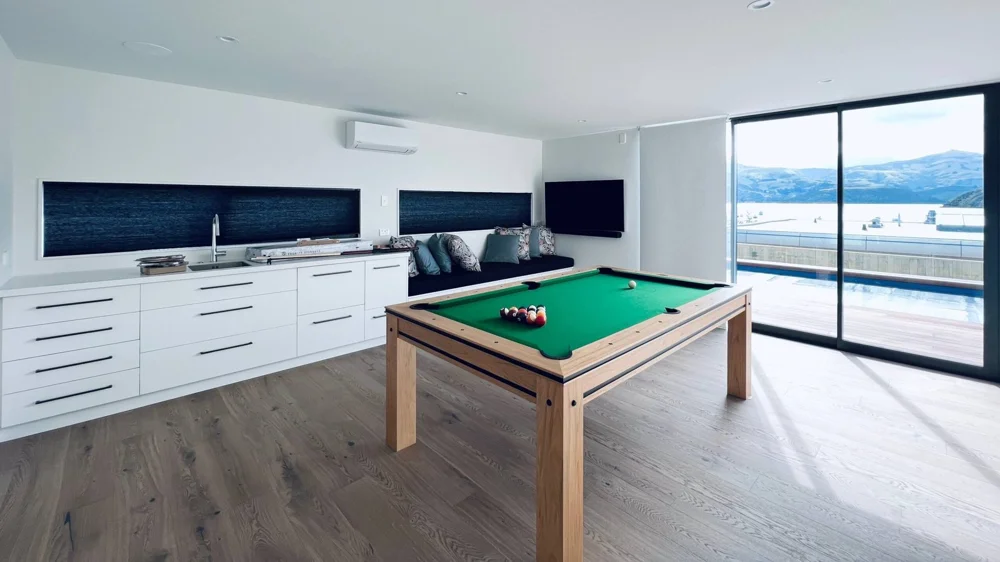
03 / Custom Cabinetry
Made-to-measure cabinetry can turn an awkward recess or underused wall into useful storage. Explore built-in cupboards, shelving, entertainment units, bookcases and kitchen or pantry cabinets. Start with what the unit needs to hold, how often you will use it and which items should be on display. We can discuss dimensions, doors, drawers and finishes in relation to your room and budget. The approved design and quotation define the materials, hardware and installation scope. For unusual joinery requests, share a photo or drawing so we can assess suitability before suggesting the next step.
Explore custom cabinetry ↗Built-in · Walk-in · Tailored storage
A place for everything.Plan hanging, shelves and drawers around your day.04 / Wardrobes & Storage
A wardrobe works best when its internal layout reflects what you actually store. Built-in units, walk-in configurations and selected internal fit-outs can combine hanging space, shelves, shoe storage and drawers. Think about long and short garments, items used every day and seasonal belongings that need less frequent access. Room dimensions, doors, windows and circulation all affect the design. We can discuss a configuration and finish suited to the bedroom and your priorities. Send approximate measurements or a plan to start the conversation; final dimensions and installation requirements are confirmed for the agreed scope.
Explore wardrobes & storage ↗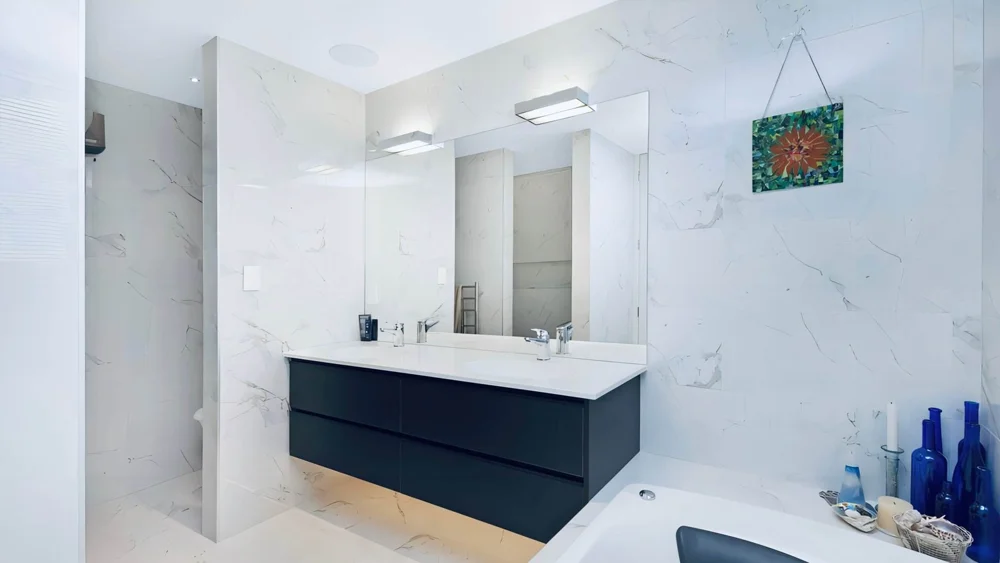
05 / Laundry & Bathroom
Laundries and bathrooms ask a lot of a small space. Cabinetry can provide a home for cleaning supplies, everyday essentials, laundry baskets and appliances without making access difficult. Discuss overhead cupboards, under-bench storage, drawers or a vanity configuration that fits the room. Appliance dimensions, service access and likely moisture exposure should inform the design and material specification. Coordinated finishes can help connect these rooms with the rest of the home. Plumbing, electrical work, waterproofing and other building tasks must be discussed separately and included only where expressly agreed. Photos or plans are helpful for reviewing the cabinetry requirements.
Explore laundry & bathroom ↗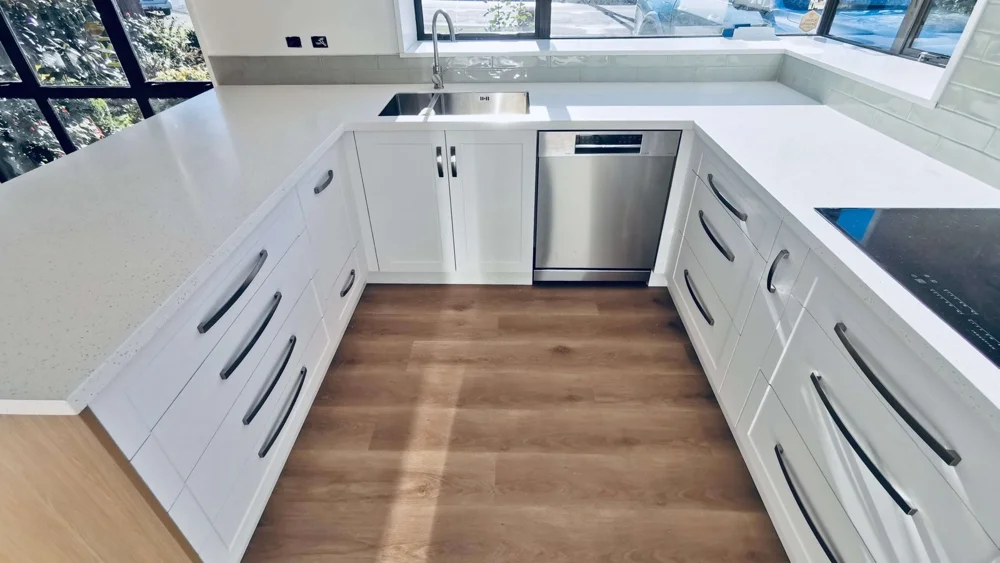
06 / Benchtops & Materials
A useful materials discussion compares the complete specification, rather than a colour sample alone. Consider cabinet construction, door finish, benchtop, edge details and the hardware you will touch each day. Appearance, cleaning, product care, installation conditions and budget can all influence the decision. Use our planning page to prepare questions about finish options and surface choices; specific brands, products and supply availability are confirmed for your project. Ask for a quotation that identifies the selected specification clearly, so you can compare alternatives on the same basis and understand where a change affects the total.
Explore benchtops & materials ↗